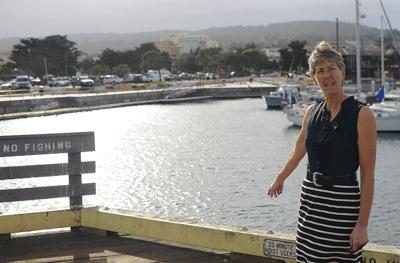

It’s been five years in the making, packed with more than 70 projects, and over the next 20 years it stands to transform some of the primest real estate in Monterey County into something far more prime.
Yet much of the recent public discussion about Monterey’s Waterfront Master Plan has centered around one issue: the planned loss of parking around Fisherman’s Wharf, some of which would be converted to a park.
At an Oct. 14 Monterey Planning Commission study session, wharf business interests again came out to voice their opposition.
“When you deter parking,” said longtime wharf business owner Sam Balisteri, “you deter business.”
Monterey Principal Planner Elizabeth Caraker, however, stresses the projects in the plan didn’t hatch from the minds of city planners. Every one, she says, is a product of public workshops gauging what the community wants.
“[City] staff are an easy target,” says Caraker, who’s overseen the plan since its inception. “But the projects came from public outreach from the very beginning.”
What the public overwhelmingly does not want, Planning Commissioner Leon Garden says, is a sea of asphalt by the sea.
“It’s the finest property in the city of Monterey,” he says, “[Residents] don’t want it to be a huge parking lot.”
What residents do want is a dramatic transformation of that property, a vision Garden calls “grand and glorious.”
If all of the public’s proposed projects come to fruition, this is what the waterfront will look like:
A multimodal bridge for cars, bikes and pedestrians will extend from Tyler Street and over Lighthouse Avenue just before it dips into Lighthouse Tunnel, which is envisioned to reduce the traffic that backs up as pedestrians and bikes cross Del Monte at Washington Street.
Tyler Street will end at a roundabout next to Waterfront Park, the controversial car-free space along the harbor, rimmed by a promenade and relocated rec trail, which will be moved closer to the water.
The non-historic walls around Custom House Plaza will be removed to improve visual access toward the waterfront. The unsightly dry dock storage next to Monterey Bay Kayaks will get a facelift, with the chain link fence being replaced with a more aesthethic alternative.
Implementation will depend on available funding. Among the first, Caraker says, will be a truck turnaround on Wharf II, which she hopes will be funded through sustainable fishing grants.
The plan has now left the Planning Commission, and staff will begin preparing environmental review documents.


(0) comments
Welcome to the discussion.
Log In
Keep it Clean. Please avoid obscene, vulgar, lewd, racist or sexually-oriented language.
PLEASE TURN OFF YOUR CAPS LOCK.
Don't Threaten. Threats of harming another person will not be tolerated.
Be Truthful. Don't knowingly lie about anyone or anything.
Be Nice. No racism, sexism or any sort of -ism that is degrading to another person.
Be Proactive. Use the 'Report' link on each comment to let us know of abusive posts.
Share with Us. We'd love to hear eyewitness accounts, the history behind an article.