Monterey Lanes can feel like a charming throwback, but owner Leslie Svetich is ready for an update. A decade ago, plans for a new facade didn’t get buy-in from city officials, who preferred the retro look.
That’s about to change, if Monterey City Council approves a new plan that would establish new development principles for the North Fremont neighborhood. For starters, Svetich would modernize the interior and facade of the bowling alley.
“The plan will give the neighborhood a character of being more like a downtown, with more residents being able to walk around,” Svetich says.
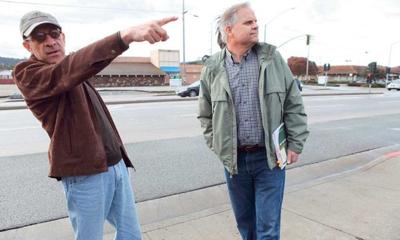
As it is, North Fremont is hard to navigate as a pedestrian, and there’s not much to walk to. On a morning when the only place open for a cup of coffee is Denny’s, two Monterey planning commissioners, Luis Osorio and Paul Davis, point out the many decrepit buildings that dominate the corridor.
There’s the buckling roof of a long-defunct dive, Eddie’s, which has been for sale for about two years. Outdoor World relocated up the street to Seaside last year and the old store remains vacant. The owners of Lallapalooza had been envisioning a restaurant in the old Blockbuster building, but City Council didn’t award them water credits needed to proceed, stalling the project.
Most everyone agrees the neighborhood needs revitalizing, they just can’t agree on exactly how.
Osorio and Davis served on a subcommittee to develop the North Fremont Specific Plan over a period of more than three years. It’s a neighborhood plan like others the city has been working on – but unlike those plans, this one needs to account for adjacent single-family homes, which has been a tough sell in the neighborhood.
Osorio and Davis imagine more of a downtown vibe, reflected in the 120-page plan, which calls for mixed-use buildings – retail on bottom and apartments on second and third floors.
The plan accounts for 130 new residential units, and buildings up to five stories on the western-most block of Fremont. It also proposes improvements to sidewalks, bike lanes, pedestrian crossings and a landscaped median. Fremont still resembles its former identity as Highway 1, which was rerouted in the ’60s.
The draft plan, which was unanimously approved by the Planning Commission on Dec. 10, heads to City Council for final approval Feb. 18.
Neighbors will be there with mixed reactions.
Michael Brassfield, a retired sheriff’s deputy, has lived in his Ramona Avenue house for 34 years. He’s knocking on neighbors’ doors, urging them ask City Council to approve the plan – with three key changes. The Casanova-Oak Knoll Neighborhood Association wants more parking spaces per residential unit, a two-story max height on buildings, and no change to the total number of hotel rooms.
If the draft gets approved as is, Brassfield says he’s not through with organizing the neighborhood: “If they choose not to support us, I don’t know if we’re done. We may go to the voters.”




(0) comments
Welcome to the discussion.
Log In
Keep it Clean. Please avoid obscene, vulgar, lewd, racist or sexually-oriented language.
PLEASE TURN OFF YOUR CAPS LOCK.
Don't Threaten. Threats of harming another person will not be tolerated.
Be Truthful. Don't knowingly lie about anyone or anything.
Be Nice. No racism, sexism or any sort of -ism that is degrading to another person.
Be Proactive. Use the 'Report' link on each comment to let us know of abusive posts.
Share with Us. We'd love to hear eyewitness accounts, the history behind an article.